
- 注册
- 登录
- 小程序
- APP
- 档案号

伍兹贝格建筑设计事务所 · 2026-05-15 07:53:58
01
从“零售空间”到“生活场域”的转变
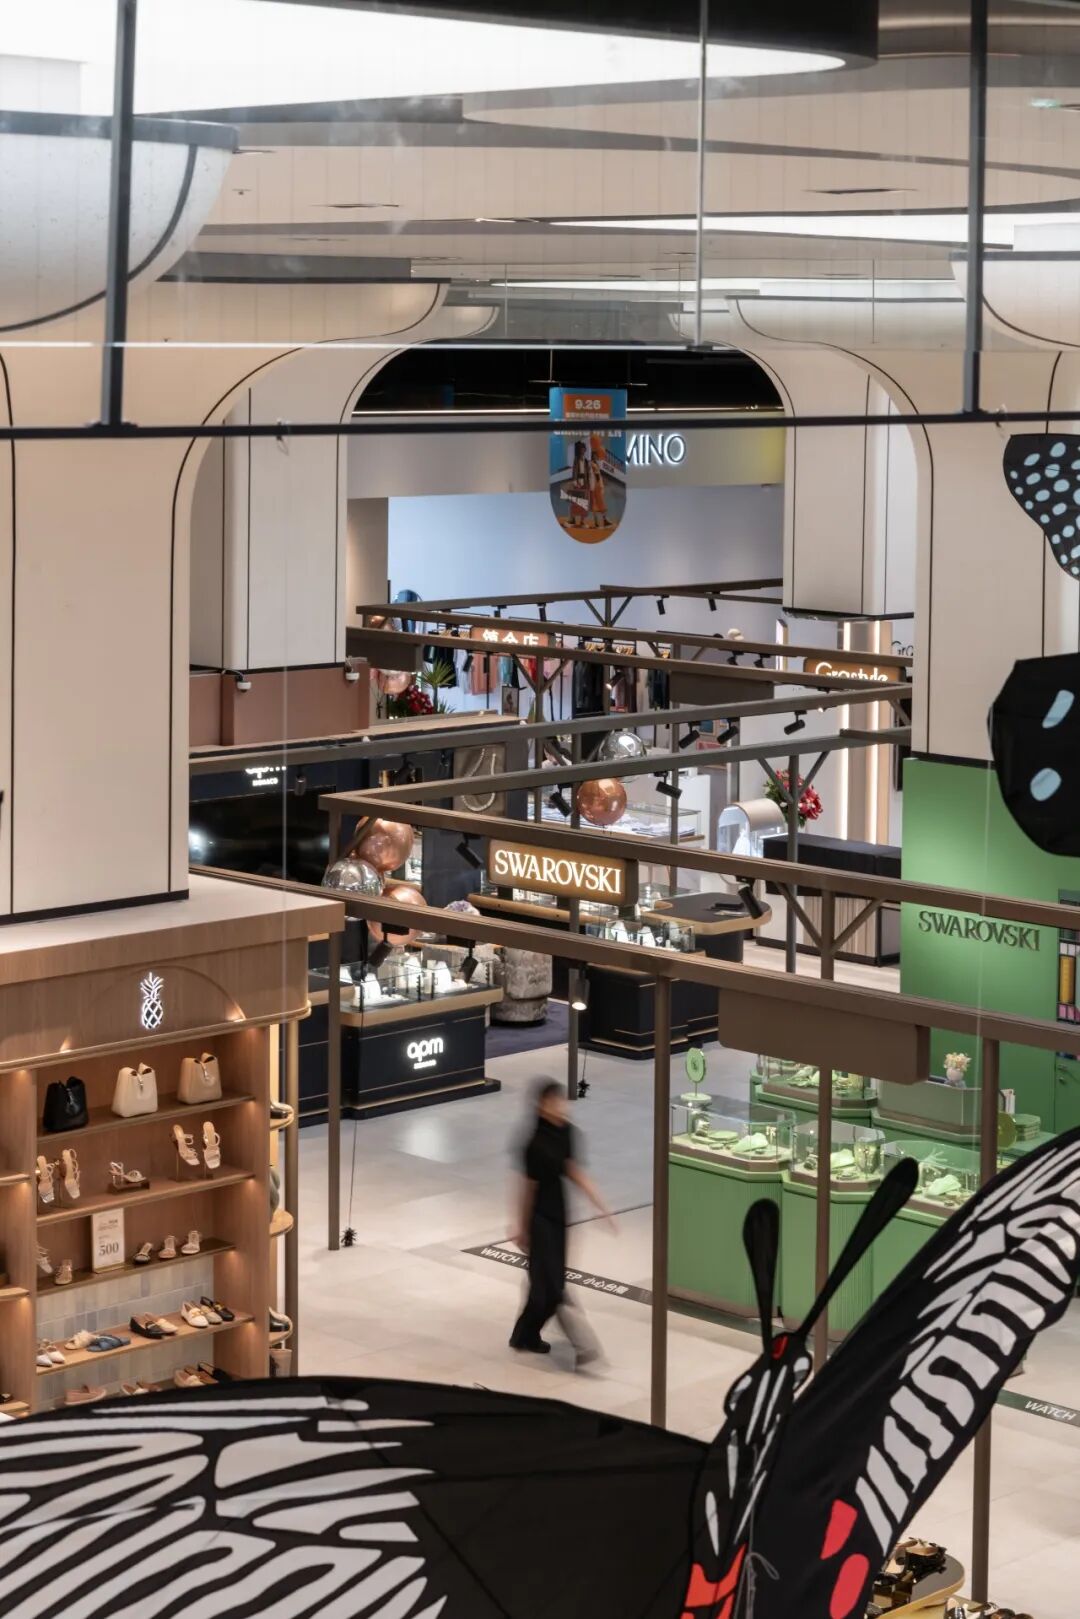
在新光三越台南小北门项目中,伍兹贝格 以新世代消费者为主要客群 , 尝试重新思考百货空间在当代城市与日常生活中的角色。 正如 Prada 掌门人穆希雅所言:“现代人需要的,不只是商品,而是生活态度。”这也成为今日新世代消费者共同的生活主张。
面对新潮家庭、时髦教徒与斜杠新世代,这一项目不再将百货视为单一的购物场所,而是构建一个参与度更高、距离更近、可被体验与互动的生活场域。设计希望回应新世代对空间的期待 - 在消费之外,获得情感连接、文化认同与参与感,让百货成为一种可被记忆的日常文化经验。
The Shin Kong Mitsukoshi Tainan Xiaobeimen project, designed by Woods Bagot, reimagines the contemporary department store through a hybrid model where art, craft, and circulation operate as an integrated spatial system. Moving beyond conventional department store formats, the project responds to a new generation of consumers who value participation, identity, and meaningful spatial experiences alongside commerce.
02
手工艺的空间表达:让文化融入日常动线
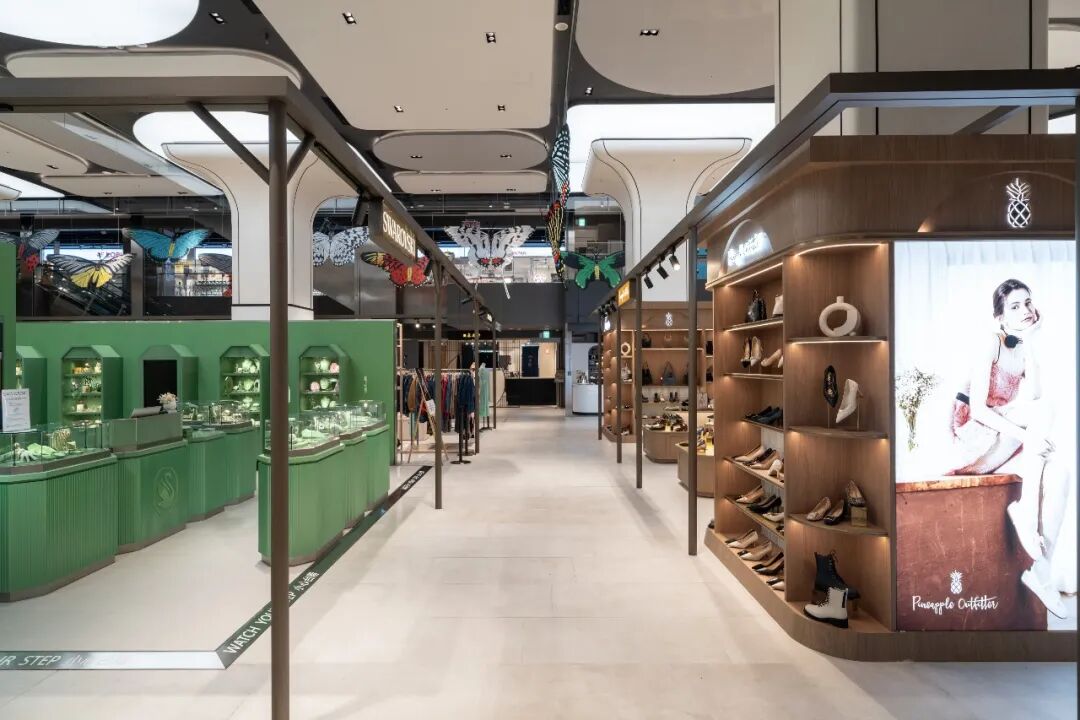
台南是一座拥有深厚日常文化与手工传统的城市。设计团队从在地工艺中寻找灵感,将 竹编、编织与绳结等传统手作逻辑 转译为当代室内设计语言。这些元素被抽象为天花构成、空间肌理与细部层次,融入顾客的行走动线与停留节点之中,在不经意之间被感知、被使用。
Anchored in Tainan’s rich history of craftsmanship, the design reinterprets traditional arts through contemporary spatial expression. Elements inspired by local bamboo art, weaving, and braiding are abstracted into architectural forms, textures, and ceiling compositions, allowing cultural heritage to be experienced as part of everyday movement rather than as isolated displays. This approach integrates tradition with modern life while maintaining adaptability.
03
艺术地图 Art Map:连接人与社区
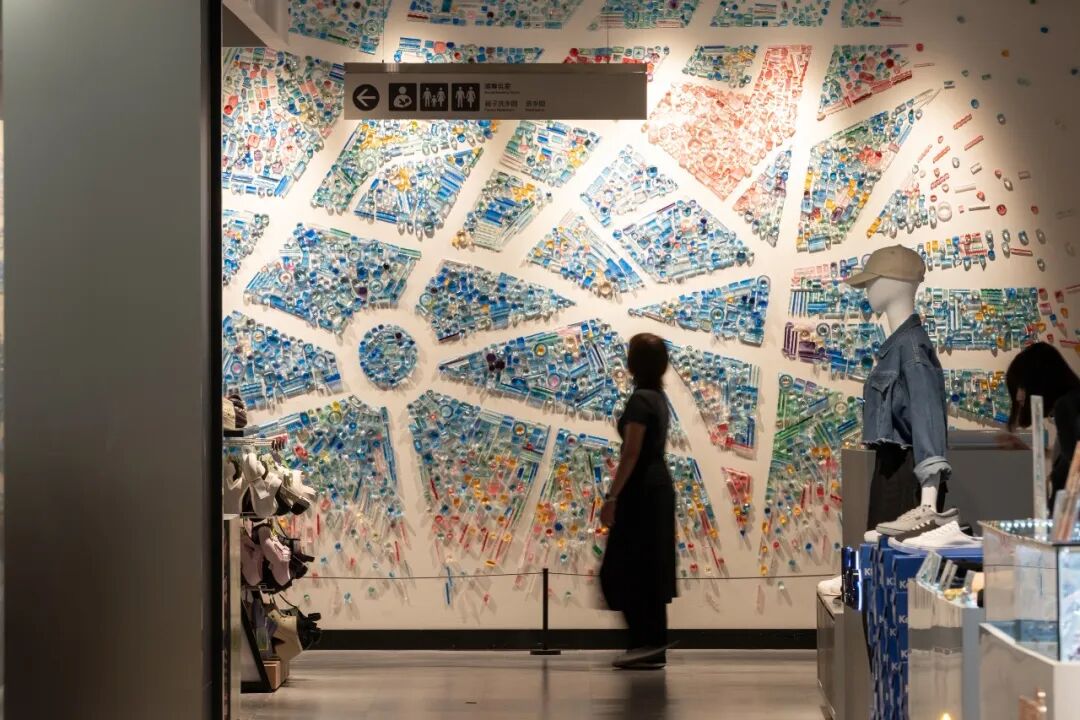
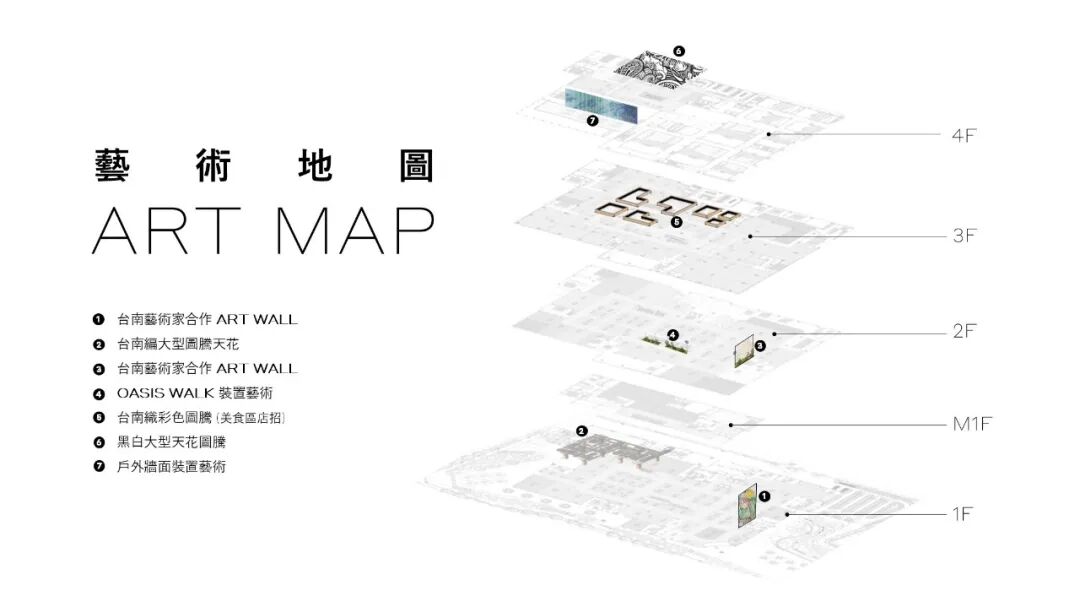
项目引入“艺术地图 Art Map”的概念,自公共界面延伸值室内四个楼层,让艺术贯穿整个商业旅程。七个不同类型的艺术点位分布于各个楼层,引导人流在空间中探索,同时也将视线与动线自然引向高层与户外区域。
艺术不再被视为装饰,而是作为空间组织与导向的一部分,被整合进柱体、天花与导视系统中,引导顾客在不同楼层之间穿梭与探索,使动线本身成为一种体验过程,而非单纯的功能路径。
An “Art Map” connects the public retail interface with four interior levels, embedding curated artworks along the circulation path. Art is spatialized as part of the interior architecture - integrated with columns, ceilings, and wayfinding elements - transforming navigation into an exploratory journey, enhancing orientation, usability, and flexibility.
这个项目让我们重新思考‘百货’的角色 - 它不应只是一个纯粹的商业场所,而应成为一个由文化、动线与日常互动共同塑造的‘生活环境’。通过将艺术、在地工艺与空间动线整合为统一的空间系统,我们希望打造一种更开放、更具人性尺度、也更贴近台南在地文化语境的室内体验。
This project allowed us to rethink the department store interior not as a purely commercial setting, but as a lived environment shaped by culture, movement, and everyday interaction. By integrating art, craft, and circulation into a single spatial system, we sought to create an interior experience that feels open, human, and closely connected to Tainan’s local context.
叶浩辉, 合伙人、全球商业设计负责人
Billy Ip, Principal, Global Sector Leader - Retail
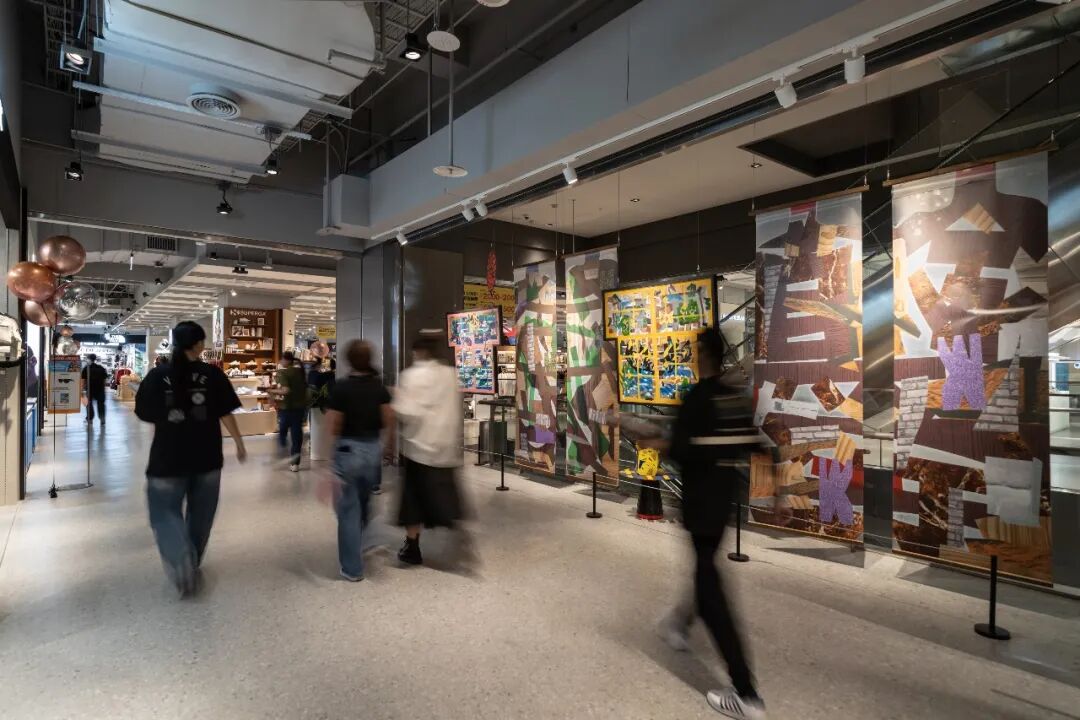
更重要的是,这一空间框架为本地创作者的参与创造了条件。项目在室内设计阶段便主动邀请年轻的在地艺术家参与场域创作,通过与空间紧密结合的定制化艺术装置,让商业环境成为创意被看见、被对话的公共平台。这种参与机制不仅丰富了空间层次,也加深了项目与当地文化社群之间的联系。
Beyond visual impact, the project actively invited aspiring local artists to contribute site-specific installations, providing creative platforms that strengthened community ties and reinforced local identity.
03
多元楼层体验,构建开放的城市客厅
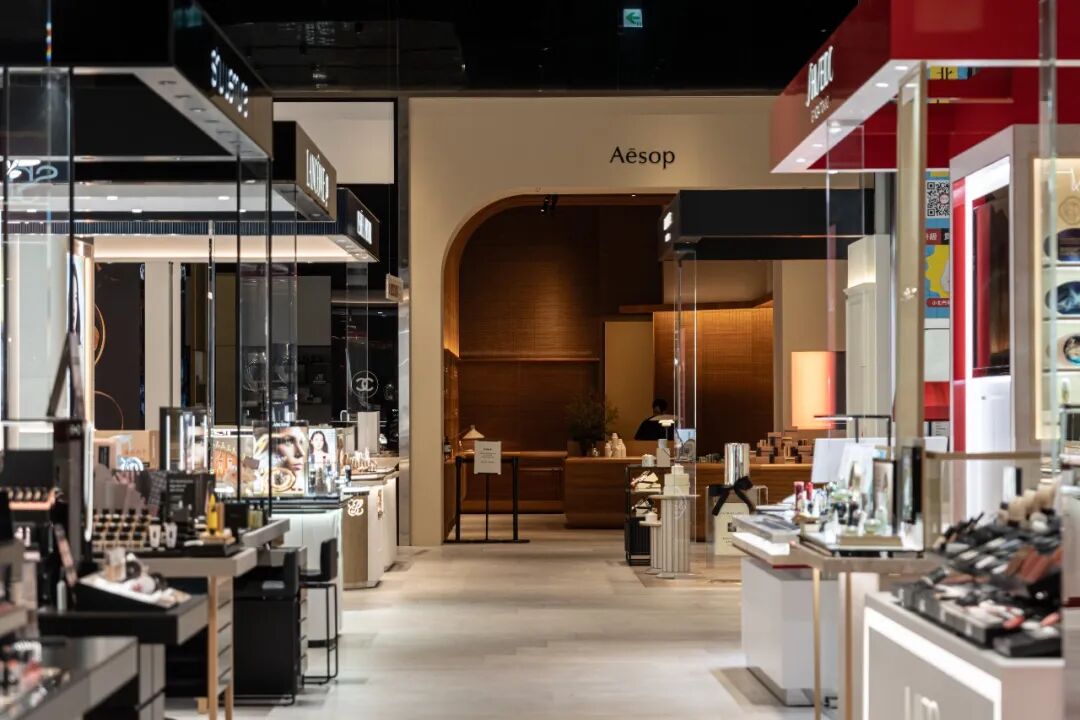
在功能组织上,各零售楼层被规划为风格与氛围各异、但彼此连贯的社交型生活场景 - 从时尚与生活方式展示,到带有街市气质的消费空间,再到可共享、可停留的餐饮环境。通过这些层次化的室内体验,新光三越台南小北门从一个以交易为目的的购物场所,逐渐转变为鼓励交流、停留与参与的“城市客厅”。
伍兹贝格希望探索一种兼具文化温度与社会连接力的百货空间模型,在满足商业功能的同时,让空间真正融入城市日常,并在时间中持续生长。
Programmatically, each floor offers a distinct social atmosphere, ranging from fashion and lifestyle exploration to street inspired markets and shared dining spaces. Together, these layers create a non-traditional department store model that balances commercial function with cultural expression, social interaction, and long-term community value.

项目名称:新光三越台南小北门店
项目业主:新光三越
项目地址:台南
项目主要负责人: 叶浩辉,伍兹贝格合伙人、全球商业设计负责人
主要团队成员:庄蕾蕾,梁嘉雯,赖素婷,冼家欣
总设计面积:22,000 平方米
服务内容:商业 室内
竣工时间: 2025年
照片 © 新光三越
合作单位:森鈴設計有限公司
Project Name: Shin Kong Mitsukoshi Tainan Xiaobeimen Store
Client: Shin Kong Mitsukoshi
Location: Tainan
Principal In Charge: Billy Ip, Principal, Global Sector Leader - Retail
Key Design Members: Rachel Chong, Kaman Leung, Emily Lai, Jovian Sin
Retail GFA: 22,000 sqm
Service: Retail Interior
Completion Date: 2025
Photography © Shin Kong Mitsukoshi
Collaborators:SPES Design Limited
特别声明
本文为自媒体、作者等档案号在建筑档案上传并发布,仅代表作者观点,不代表建筑档案的观点或立场,建筑档案仅提供信息发布平台。
55
好文章需要你的鼓励
 参与评论
参与评论
请回复有价值的信息,无意义的评论将很快被删除,账号将被禁止发言。
评论区
伍兹贝格建筑设计事务所
关注 发表 293 篇文章高级董事合伙人翁,第十五届中外医院建筑设计师高峰论坛
发表293篇文章
发表293篇文章
预告 | 高级董事合伙人翁捷将出席第十五届中外医院建筑设计师高峰论坛
2026-05-23 12:51:40
新作 | 杭州金帝T-ONE MO购物中心,让商业回归日常
2026-05-23 12:51:13
资讯 | 合伙人赖嘉骐受邀担任 2026 WIN Awards 评委
2026-05-20 08:52:35
新作 | 新光三越台南小北门,重新定义百货的当代性
2026-05-15 07:53:58
新作 | 阿德莱德机场旅客体验提升,以包容性打造共情的公共空间
2026-05-07 20:25:34
资讯 | 伍兹贝格香港工作室庆祝 RIBA 香港分会新一届委员会履新
2026-04-29 15:47:12
新作 | 北京丽金智地中心,为中关村塑造一座“城市客厅”
2026-04-29 15:18:08
活动回顾 | DAF 2026 建筑大会 x 温岭中心,滨水超高层立面设计
2026-04-27 10:48:04
2026 世界地球日 | 从设计开始的六个减碳选择
2026-04-27 10:47:27
捷报 | 深圳城建梅园云投大厦荣获 2026 CVU 首届中国奖「最佳未来建筑」
2026-04-17 08:55:16